Swiss technology and engineering company

Technologies and engineering for urban mining.

SEPAR develops technologies for urban mining, from assessing the materials in existing buildings to creating new construction systems from recovered components.

SEPAR was founded in 2024 with Innovaud’s support and federal recognition of its project’s economic interest for Switzerland.

Services.

SEPAR Audit

Assess buildings, compare property strategies and plan material recovery. SEPAR combines building data and engineering analysis, from individual properties to entire territories.

Start with an address

Identify a building, property portfolio or study area.

Initial material assessment

SEPAR’s building database and material models provide the initial estimates.

A study for your decision

Receive analysis and recommendations for your property or territory.

Building material inventory

From an address, estimate material quantities, embodied greenhouse-gas emissions, embodied energy and circularity. Use the inventory as environmental inputs to ESG reporting, identify structural reuse opportunities and connect recovered resources with secondary-material markets.

Applications
  • Quantify materials, CO₂e and embodied energy
  • Assess circularity and environmental ESG indicators
  • Identify structural reuse and secondary-material routes

SEPAR Structures

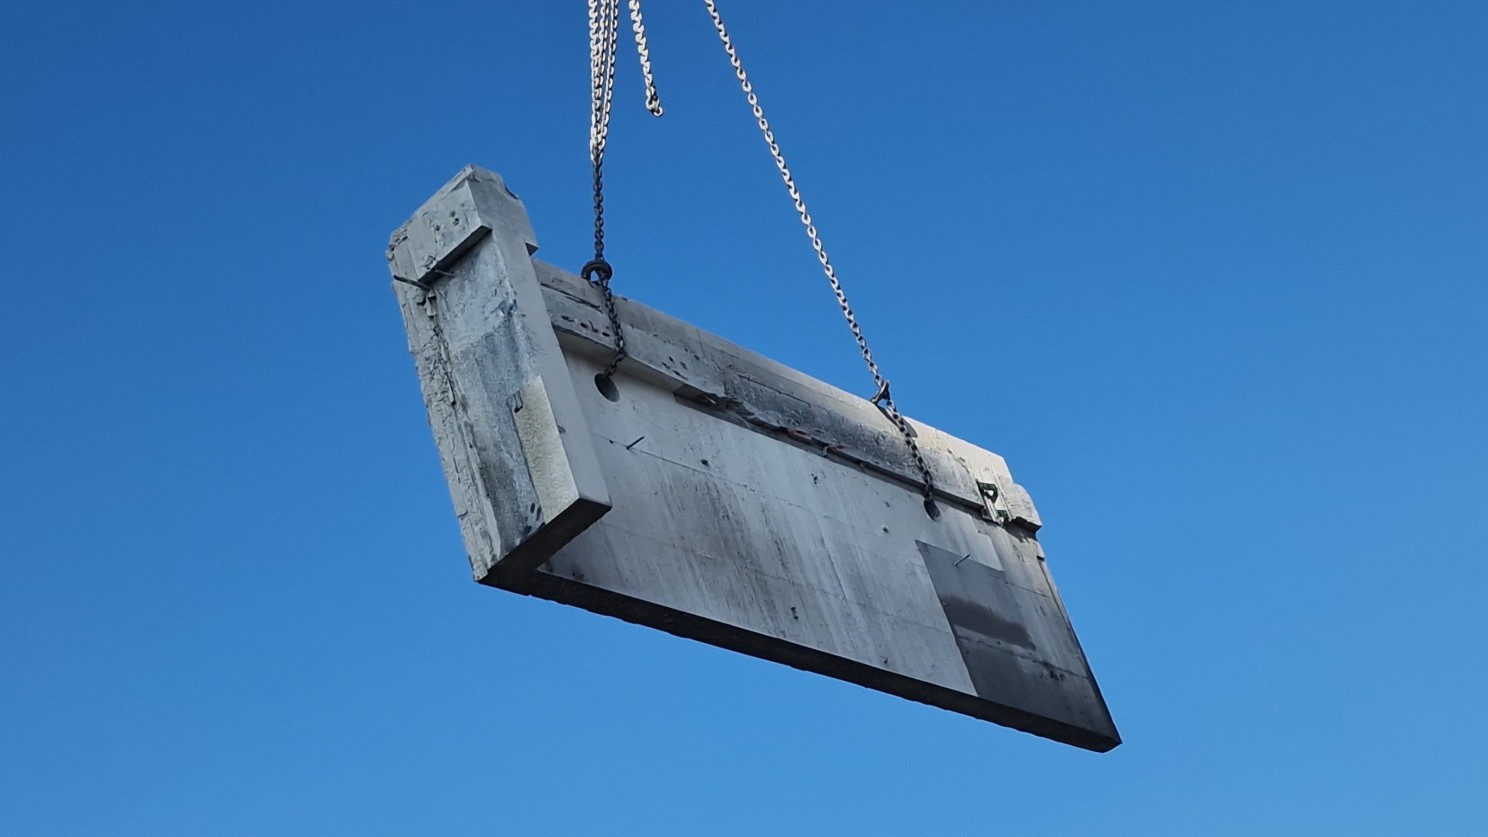
SEPAR develops prefabricated structural components from concrete elements recovered during demolition.

Research objectives include design flexibility, reduced environmental impact and the economic feasibility of prefabrication using recovered concrete.
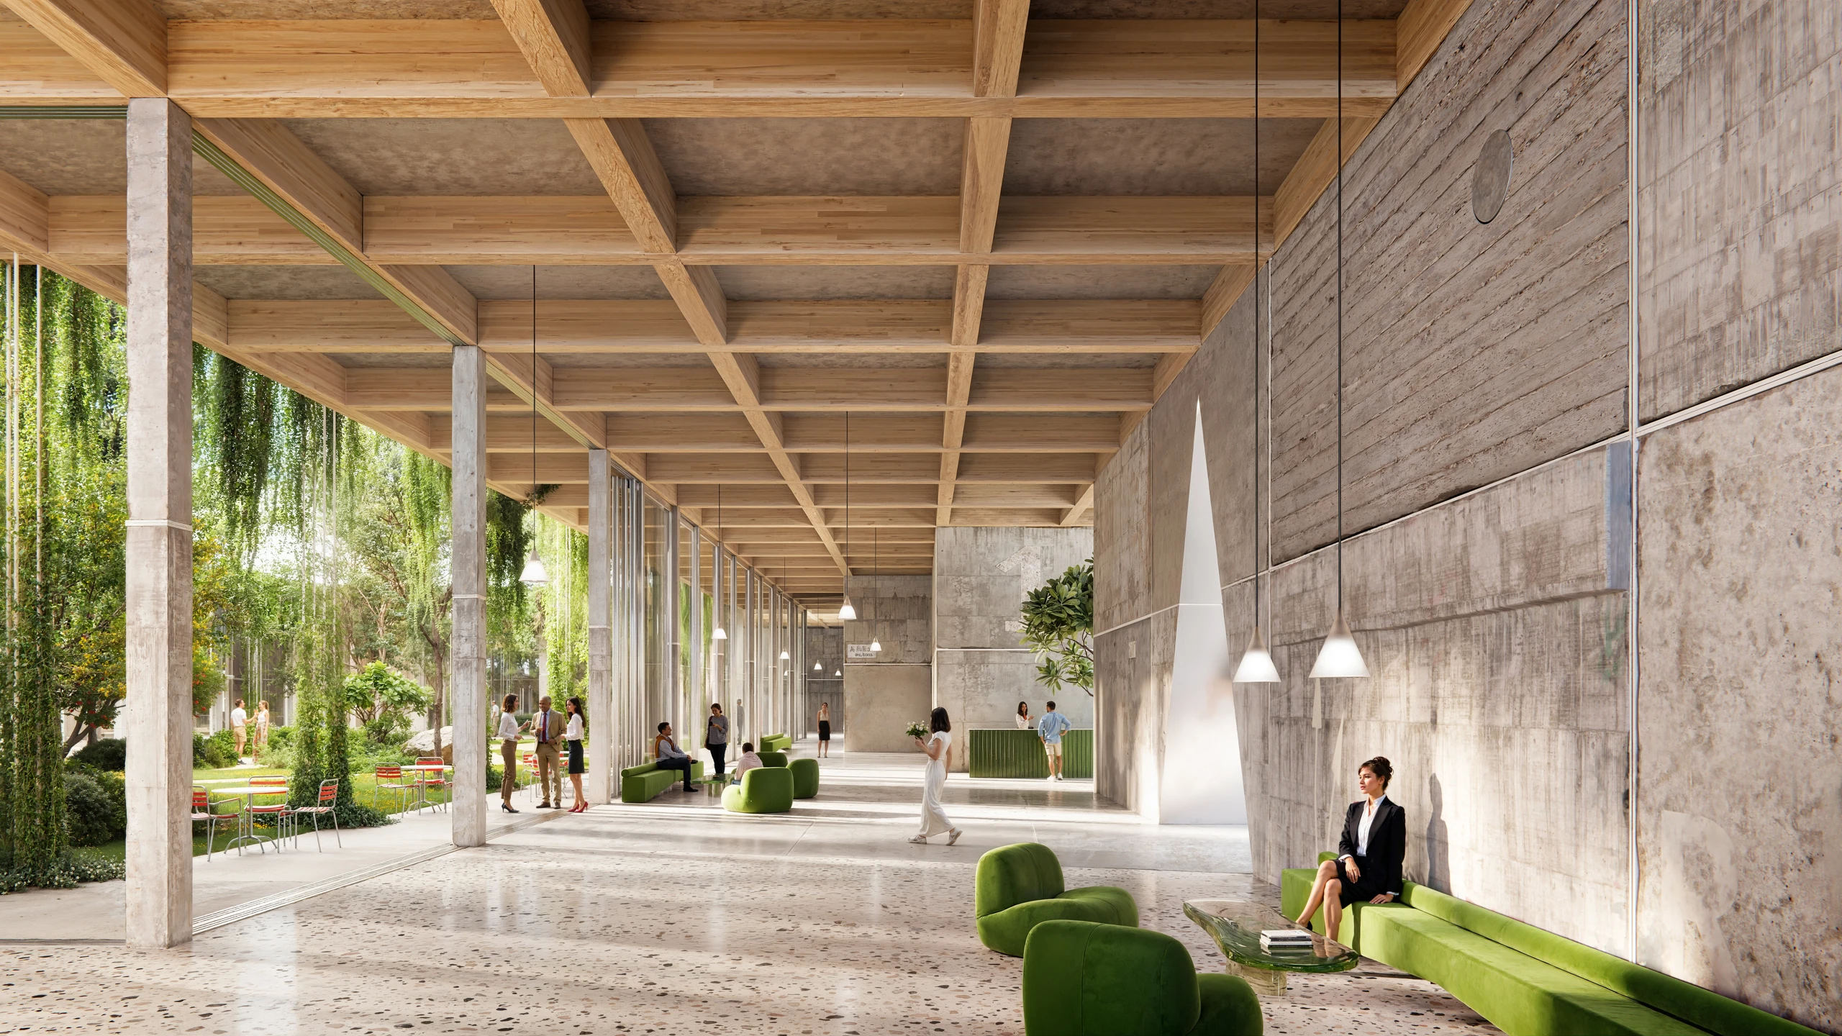
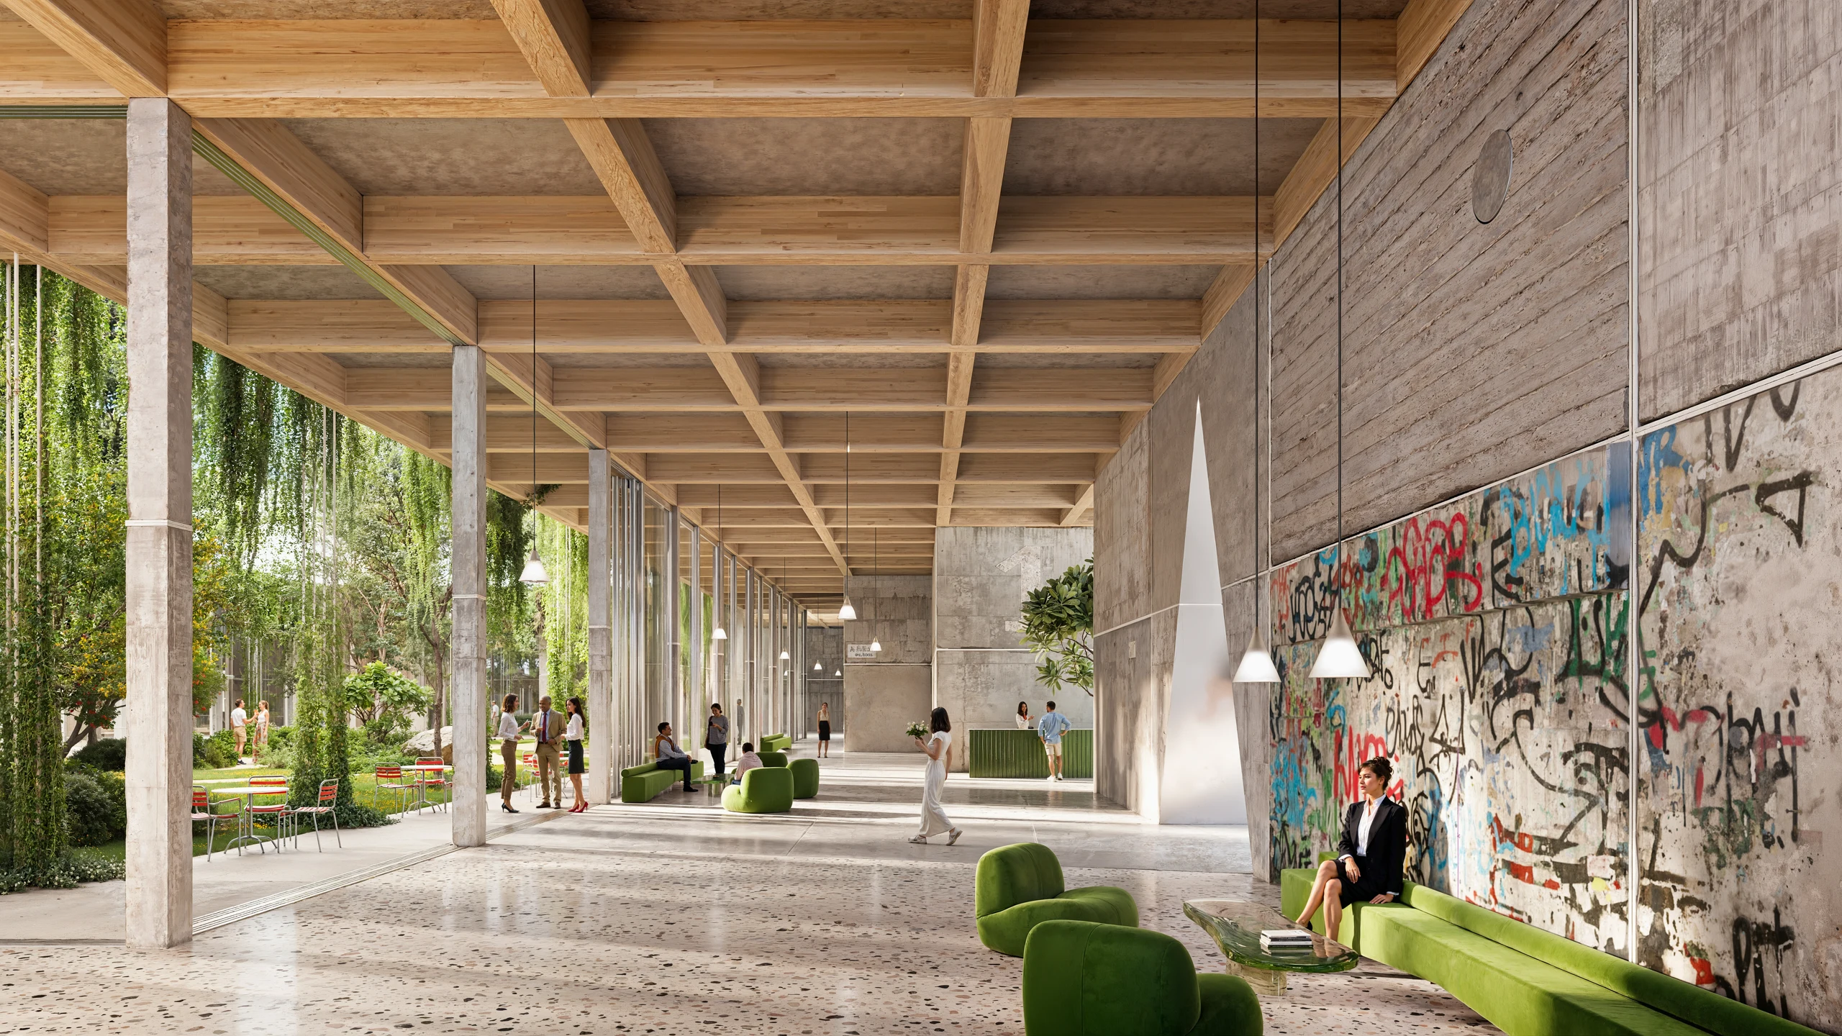
Architectural visualisation of a lobby combining reclaimed concrete elements, timber and planting
Architectural visualisation by RENWERK.

Development roadmap

  1. Q2 2024 – Q1 2025

    Concept and market research

    Initial structural concepts and recovery-cost estimates developed alongside market research.

    Market requirements

    Interviews on market requirements and applications with Swiss Prime Site Immobilien AG, Losinger Marazzi AG and WSP Ingénieurs Conseils SA. Market research conducted with our research partner HES-SO Valais-Wallis.

    Innovation Booster Living Labs for Decarbonisation
    Support awarded for preparatory market studies.

  2. Q1–Q2 2025

    Recovery and supply-chain research

    First concrete elements recovered with Orllati Group. Structural concept developed for the prototype.

    Production-chain costing

    Cost assessment covering building and material surveys, cutting and recovery, transport, storage, preparation, fabrication and assembly. Data gaps and practical constraints identified along the chain.

  3. Q2 2025 – Q1 2026

    Production-line prototype

    A prototype production line developed with Orllati Group: preparing recovered concrete, fabricating components and assembling the structural prototype.

    Innosuisse innovation cheque
    Awarded for prototype engineering and testing at Berner Fachhochschule (BFH).

  4. Q1–Q3 2026

    Load transfer validated in the laboratory

    Three full-scale prototypes tested at Berner Fachhochschule (BFH) under axial compression, shear, bending and combined compression and bending.

    The tests confirmed load transfer in the prototypes, with ductile behaviour in shear and bending.

    Application feasibility studies

    Implenia Schweiz AG
    Non-binding letter of intent for application feasibility studies.

    Swiss Federal Railways (SBB)
    Feasibility assessment of concrete recovery from the Simplon building, Lausanne, and integration into SEPAR’s structural system.

  5. Next stage

    Full-scale demonstrator

    A full-scale building fragment or demonstration building to assess materials, construction and performance in a relevant environment. Preparation runs alongside prototype development.

    Preparing an application with Empa for an Innosuisse innovation project with implementation partner.

    Innosuisse innovation mentoring received to develop and refine the project application.

    SEPAR seeks research partnerships and opportunities to join consortia and develop joint projects.
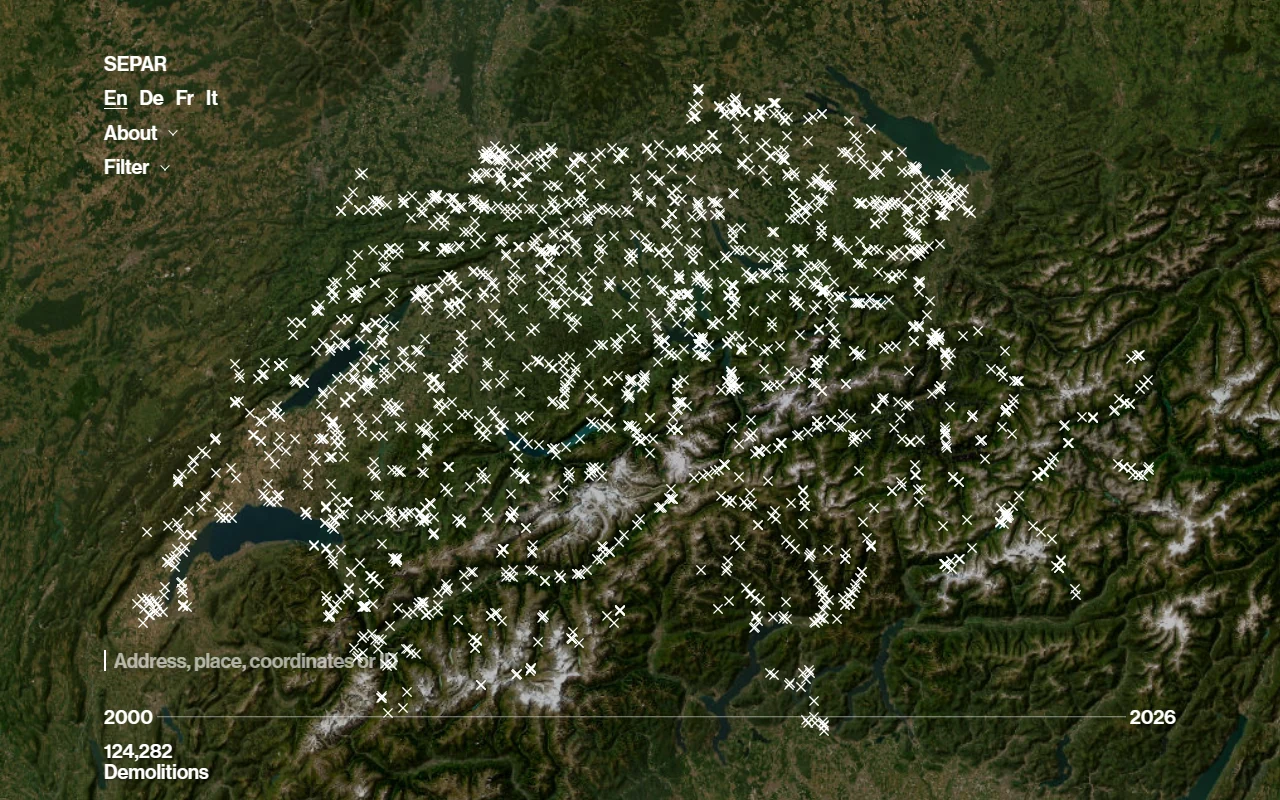
SEPAR Demolition Map

Public access to SEPAR’s urban-mining research and technology.

The platform documents Switzerland’s changing building stock, preserves digital records of demolished buildings and makes material assessments available for research, planning and resource recovery.

Monitor demolition

Official building records, geodata and imagery are brought together in a daily update. AI-assisted image review checks building visibility.

Preserve building knowledge

Photographs, maps and reconstructed outlines retain evidence of buildings that have disappeared, forming a spatial archive for research.

Assess material resources

SEPAR’s assessment engine estimates material stocks and urban-mining potential, helping identify opportunities for component recovery and recycling.

Demolition dates refer to permit issuance, typically leaving around two weeks to two months before actual demolition, while delayed data updates make the timing indicative.

Supported through Viva Vaud.

Sources & dates

Federal Register of Buildings and Dwellings (RBD / GWR); swisstopo / geo.admin.ch; Swiss Federal Office of Energy (SFOE) solar facade data; OpenStreetMap contributors; Esri World Imagery; Google Maps / Street View; SEPAR monitoring and analysis.

Historical records are interpreted according to their source and registered demolition year. Daily additions reflect newly detected register entries. Permit dates, register updates and actual demolition dates can differ.

Contact us

Building assessments, technology applications and project collaboration.

Pavel Tomek

Pavel Tomek

CTO and co-founder

Structural engineer specialising in advanced simulation, seismic assessment and computational design. More than 15 years of experience at Arup, BIG – Bjarke Ingels Group and T-Groupe, including co-leadership of Arup’s Structural Simulation team.

MEng in Civil Engineering and MSc in Mechanics of Materials and Structures, École des Ponts ParisTech. CEng MIStructE; PE and SE qualifications in California.

Tell us about your project

Describe the question you would like SEPAR to help you address.

SEPAR uses your details to respond to this enquiry.

SEPAR SÀRL

Privacy & site information

This website uses no analytics or advertising cookies. Your language choice is saved in your browser. Enquiry forms send your contact details, message and project context to SEPAR through FormSubmit, which retains submissions for 30 days. SEPAR uses these details to respond to your request. The enquiry is also retained in SEPAR’s email correspondence. See FormSubmit’s privacy policy.

City model: © OpenStreetMap contributors. Building footprints and river alignment from Frauenfeld. Schematic heights and roof forms; illustrative redevelopment and material-transfer scenarios.

Services illustrations use fictional buildings and schematic analytical graphics. The neighbourhood image is AI-generated. These illustrations explain the assessment process.

On larger screens, the embedded SEPAR Demolition Map loads when its section comes into view. The map and its imagery providers process requests under their own privacy terms. On mobile, a local image links to the platform.

For questions about your data, use the enquiry form or the Email us link at the bottom of the page.

SEPAR SÀRL
Av. Gratta-Paille 2, Lausanne, SwitzerlandSteinenvorstadt 36, Basel, Switzerland